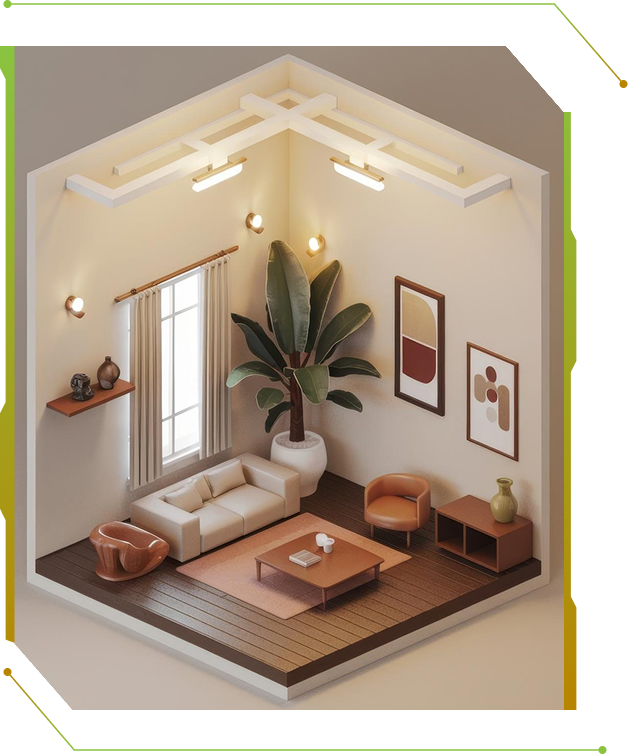
3D Interior Rendering
Our 3D interior rendering services help architects, interior designers, builders, and real estate developers transform interior concepts into photorealistic visualizations.
Create realistic interior visualizations for offices, retail stores, restaurants, hotels, healthcare facilities, and commercial developments that support client presentations, design approvals, and marketing campaigns.
Visualize homes, apartments, villas, and luxury residences with photorealistic interior renderings that showcase furniture, materials, lighting, colours, and décor before construction or renovation begins.
Bring every design detail to life with high-quality interior renderings featuring realistic textures, finishes, lighting, furniture, and décor to create immersive visual experiences.
Transform empty properties into fully furnished, visually appealing spaces through virtual staging that helps buyers, investors, and tenants visualize the property's full potential.
Present design concepts with confidence through realistic visualizations that showcase layouts, materials, colour palettes, finishes, and furnishings before implementation.
Combine detailed 3D floor plans with interior rendering to give clients a complete understanding of space planning, room flow, furniture placement, and overall design intent.
Transform concepts into photorealistic 3D interior renderings that help you present ideas, secure approvals, and impress clients before execution.
Start Your Project
Why Choose Us?
At Q99 Studio, we combine architectural visualization expertise with creative precision to deliver photorealistic interior renderings that accurately represent your design vision.
Tech Experts
Satisfied Clients
Years of Experience
Projects Completed
Our Work
Explore our portfolio of photorealistic 3D interior rendering projects created for residential, commercial, hospitality, and retail spaces. Every project showcases our ability to transform design concepts into realistic visual experiences that help architects, interior designers, builders, and real estate developers communicate ideas, present projects, and make confident design decisions.
A 3D Interior Rendering Company creates photorealistic visualizations that help architects, interior designers, builders, and real estate developers present interior concepts before construction begins. These realistic renderings make it easier to communicate design ideas, secure client approvals, and visualize every detail with confidence.
A professional 3D Interior Rendering Company offers comprehensive services, including 3D modeling, interior visualization, material and texture application, lighting design, furniture placement, décor styling, and photorealistic rendering for residential and commercial spaces.
3D interior rendering services are ideal for architects, interior designers, builders, real estate developers, property marketers, and homeowners. They help improve project presentations, support property marketing, simplify design communication, and enable clients to visualize interiors before construction or renovation begins.
Yes. Our 3D interior rendering services allow you to refine layouts, furniture placement, materials, colours, lighting, finishes, and décor throughout the design process, ensuring the final visualization accurately reflects your vision before implementation.
The timeline depends on the project’s size, complexity, level of detail, and the number of views required. Simple residential renderings may be completed within a few days, while larger commercial or hospitality projects with multiple revisions typically require several weeks.